House plan stores
Selling house plans is not the same as selling shirts.
Complex variants, huge image libraries, CAD assets, licensing options, and custom requests. I have been optimizing Shopify stores that sell architectural plans since 2007, and I know where they break.
Why house plan stores struggle
Selling stock house plans online is a different problem from running a typical e-commerce store. A plan is a digital product with several file formats, several licensing options, and often a customization request attached to it. The visuals matter more than the copy. The catalog gets large fast.
Then the store gets big and the problems arrive together. Collections multiply. Search stops returning what the shopper meant. Variants get complicated. The image library slows every page down. Nobody planned for ten thousand plan renderings in the media library.
That is the work I do. Over 15 years in this niche, I have optimized stores that sell architectural plans, from site structure and performance through to CAD based rendering.
What a house plan store needs
- Collection structures that survive a catalog with thousands of plans
- Search and filters that understand square footage, bedroom count, style, and garage
- Product variants that cover plan formats and licensing without confusing the buyer
- Image delivery that stays fast with a large library of renderings
- Automated feeds so plans reach Google Shopping with the right data
Who this is for
- Stock house plan companies
- Architectural design studios
- Residential home plan designers
Rendering examples
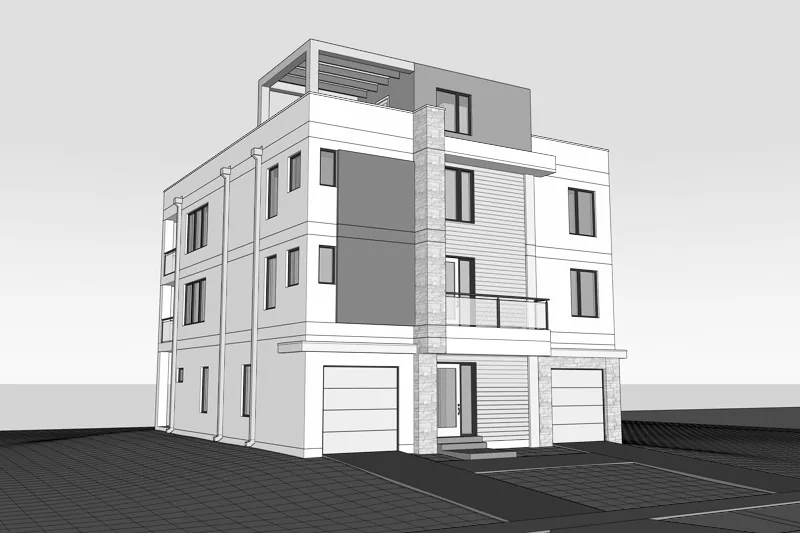
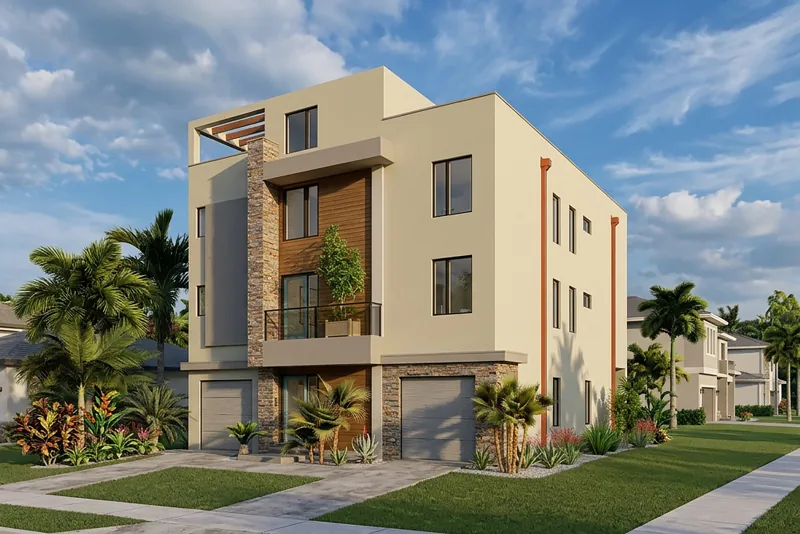
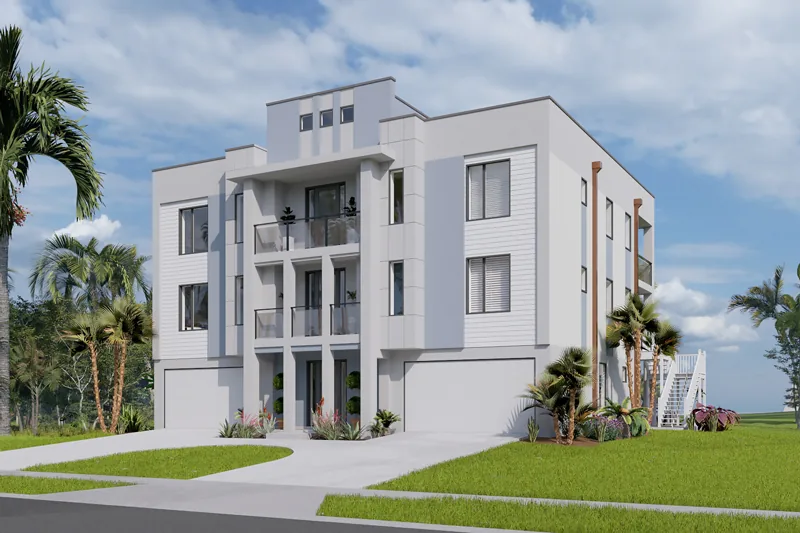
CAD file in, finished picture out.
Every image here started as a CAD file. The pair below is the same view twice: the SketchUp model on the left, the finished render on the right.

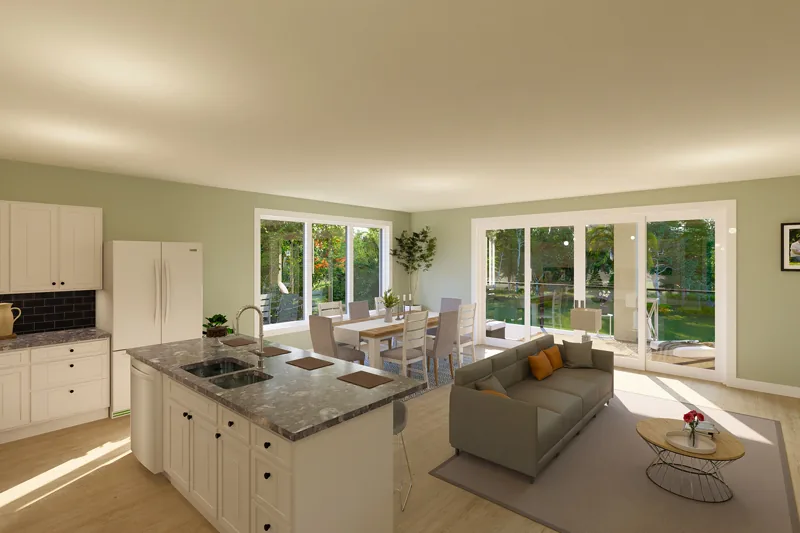
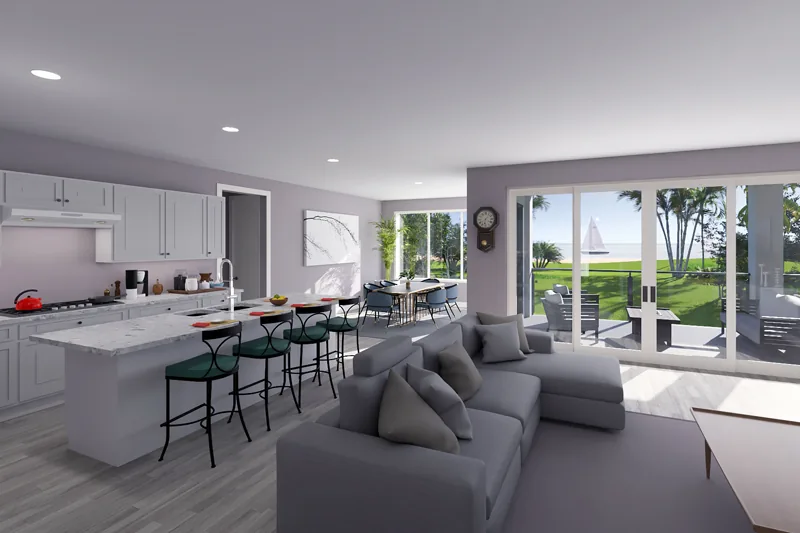
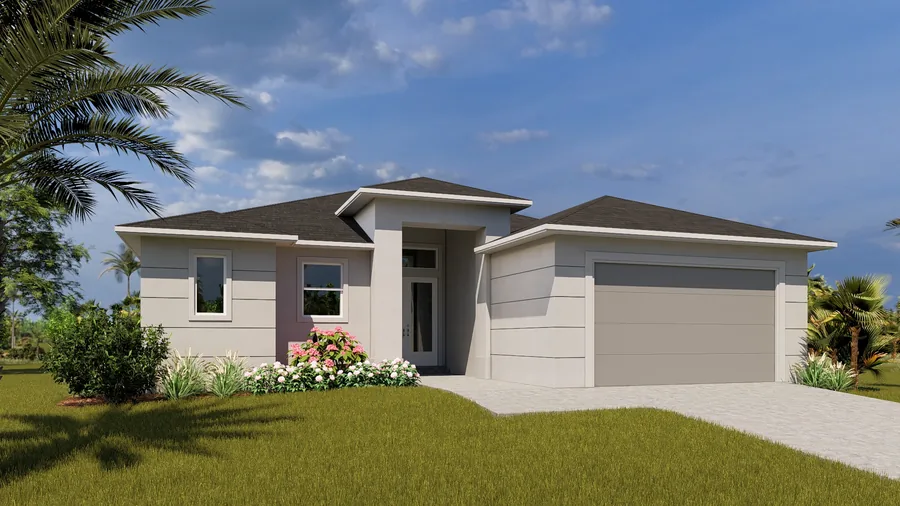
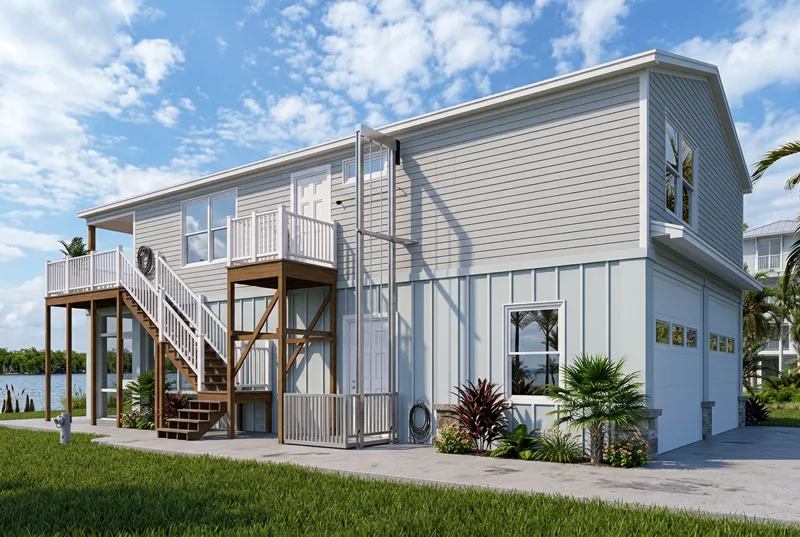
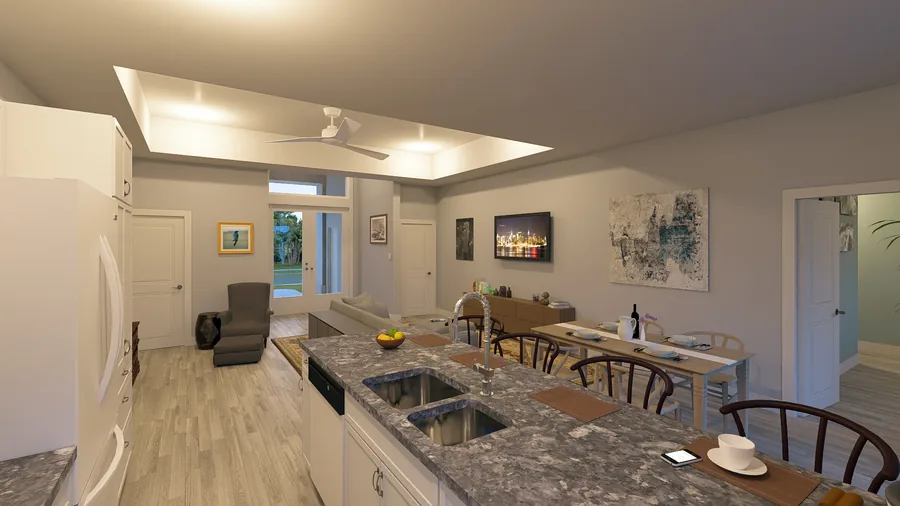
Veranda plan, inside
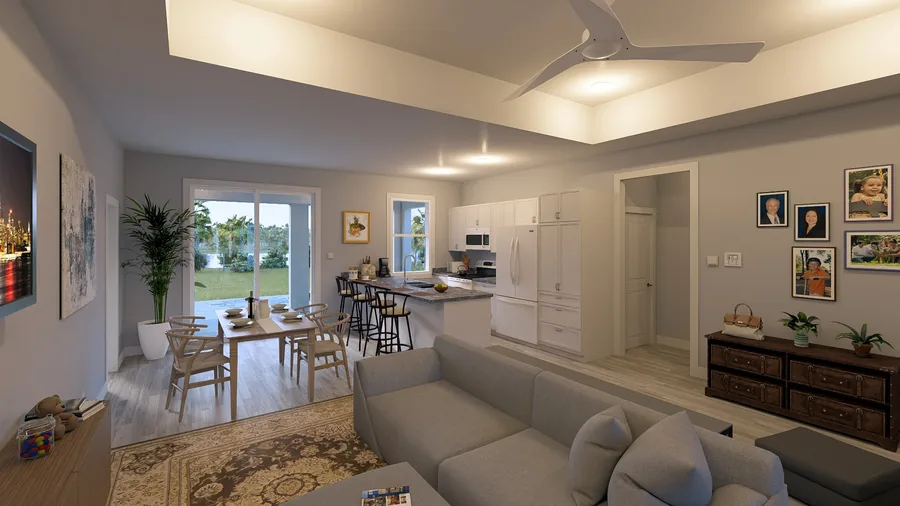
The single story plan from the grid above, modeled inside as well as out. Same CAD file, same renderer.
Related reading